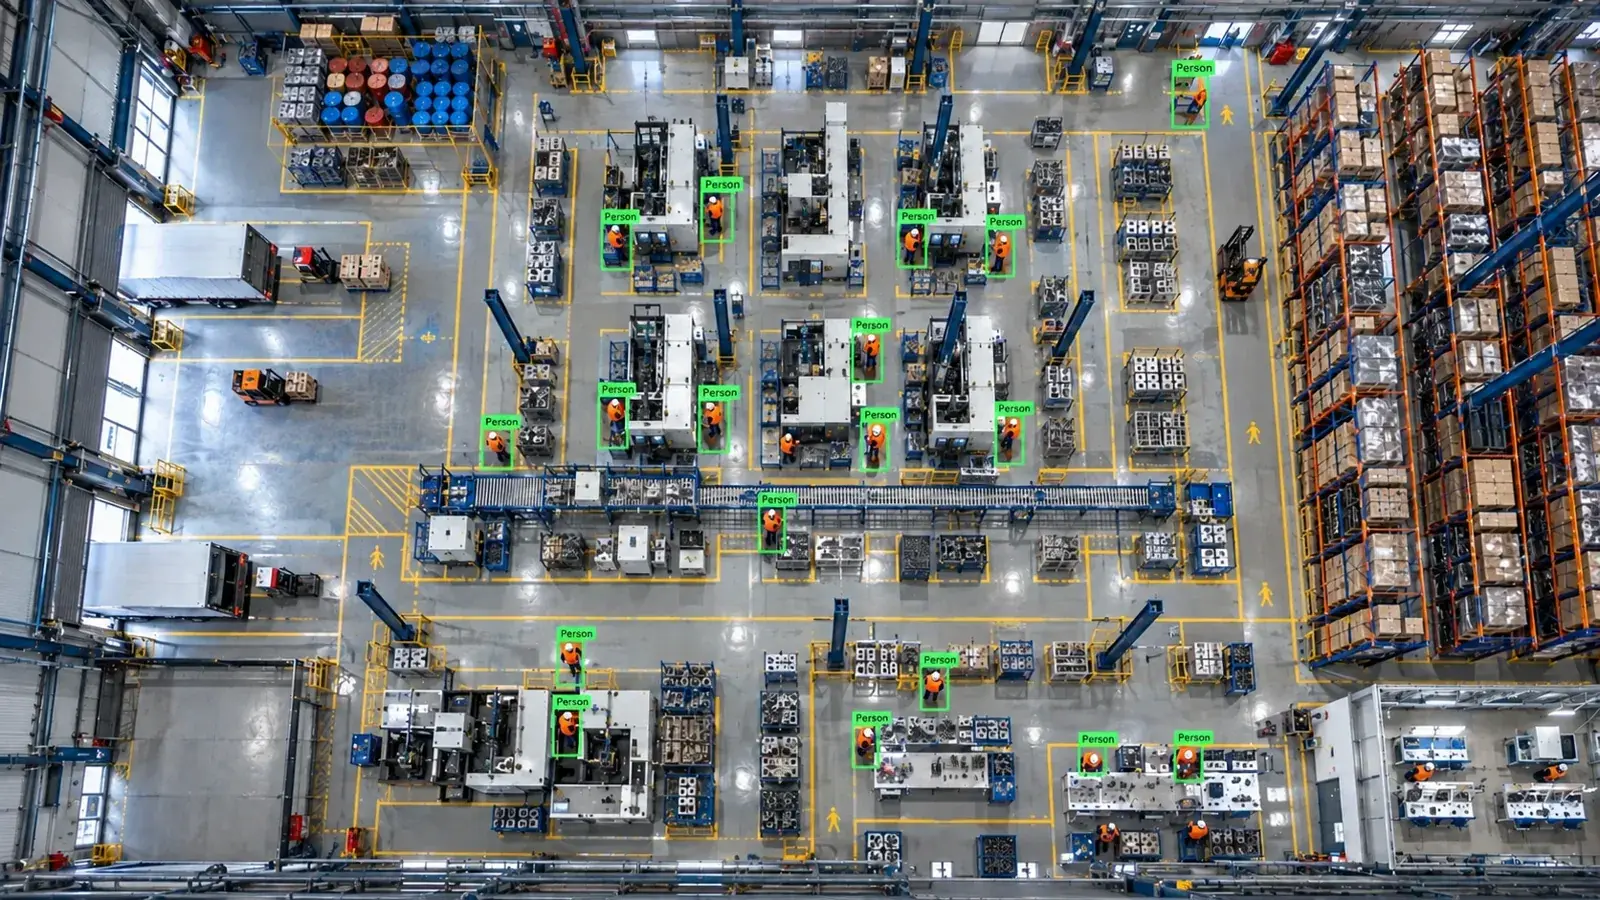
Surface Defect Detection — scratches, deformation, stainsSurface defect detection: scratches, cracks, deformation, stains. Deep learning, existing IP cameras, 94%+ accuracy. Edge architecture. Hype Vision Bilişim Vadisi, Gebze.
The Hype Vision surface defect detection module detects visual defects such as scratches, cracks, deformation, stains and roughness on metal, plastic, glass and coated surfaces in real time from your existing IP cameras. Every part is automatically inspected on the production line or final inspection station; defective products are directed to the reject line. The module is the customised surface analysis layer of the quality control image processing infrastructure. Scratches and stains at the micron level may be missed by the human eye; artificial intelligence analyses every pixel with consistent criteria.
Why is surface defect detection done via image processing?
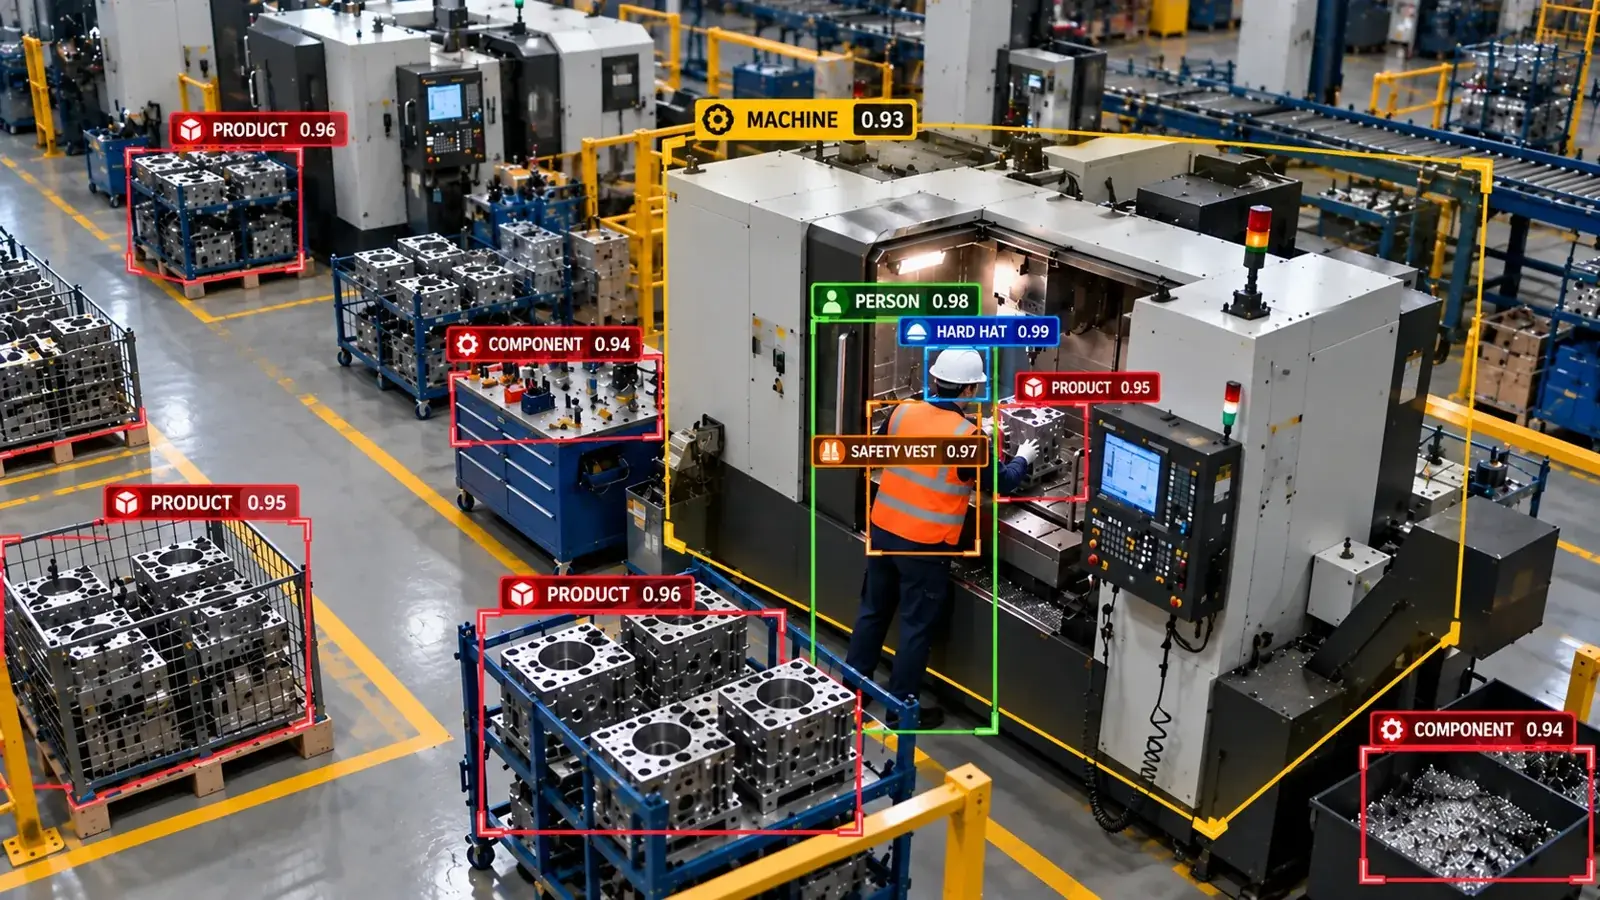
Traditional surface inspection relies on the human eye; fatigue, distraction and subjective evaluation produce inconsistent results. Micron-level scratches and stains may go unnoticed. AI-supported image processing analyses every pixel with consistent criteria; defect size, location and type are reported objectively.
The Hype Vision surface module uses deep learning-based anomaly detection and classification. The model, trained with normal surface samples, identifies areas with deviations. Scratches, cracks, deformation and stains can be labelled as separate classes.
Metal casting, sheet metal, plastic injection, glass and coated parts require different lighting and camera configurations. The optimal setup is planned after a survey.
Defect location and size are reported with bounding boxes and segmentation masks.
Surface quality in the automotive supply chain demands zero defect tolerance; objective AI inspection ensures consistency.
Defect localisation and measurement
Detected defects are marked on the image with bounding boxes or segmentation masks. Defect size (in mm), location and type are displayed on the panel. Quality engineers can analyse which process step produces the most defects.
Tolerance thresholds are defined for critical surfaces (automotive outer panels, white goods covers). Micro-defects below the threshold are classified as warnings, those above as rejects.
Custom model training defines defect types and tolerances specific to your facility. Field data is collected, annotated and used to fine-tune the model.
Dome, bar and ring light lighting is optimised after the survey.
Surface quality in the automotive supply chain demands zero defect tolerance; objective AI inspection ensures consistency.
Lighting and camera optimisation
Surface defect detection is sensitive to lighting. Dome light, bar light or ring light minimise shadows and reflections. Lighting tests are conducted during the survey; industrial vision lighting is recommended if necessary.
Existing IP cameras suffice in most scenarios; additional cameras may be recommended for high resolution or special angles. All major industrial camera brands are supported via RTSP/ONVIF.
Exposure time and FPS are optimised according to line speed. High-speed lines may use strobe lighting or multi-camera scenarios.
Tolerance thresholds are defined for automotive outer panel and white goods cover scenarios.
Surface quality in the automotive supply chain demands zero defect tolerance; objective AI inspection ensures consistency.
Integration and reporting
Defect counts, type distribution and reject rates are transferred to ERP, SAP or MES systems via REST API. The reject conveyor or sorting arm can be triggered via Modbus.
Daily, shift- and line-based defect reports are displayed on the panel. Trend analysis is used to target process improvements. Heat maps show the areas on the surface with defect concentration.
KVKK (Turkish GDPR) compliant Edge architecture processes product images without leaving the facility. Raw video is not stored.
A custom model is trained for your facility's specific defect profile.
Surface quality in the automotive supply chain demands zero defect tolerance; objective AI inspection ensures consistency.
Industry applications and pilot — demo and contact
Applied at automotive suppliers for sheet metal scratch and deformation, white goods cover surface defects, and metal processing for weld seam and casting surface analysis. Our team in Bilişim Vadisi (Gebze) offers industry-specific demo scenarios.
A 30-day pilot package tests the module on a single station or line. At pilot completion, an accuracy, false positive analysis and ROI report is provided.
The Hype Vision surface defect module operates on the same platform as the quality control image processing and OEE tracking modules. Contact us for demo and survey.
Different model variants are available for metal casting, plastic injection and glass surfaces.
Surface quality in the automotive supply chain demands zero defect tolerance; objective AI inspection ensures consistency.
Since 2020, Hype Vision based in Bilişim Vadisi (Gebze) has completed numerous field projects in industrial AI and image processing. The surface defect detection module is not a standalone product; the HSE, quality, efficiency and safety modules all operate on the same RTSP/ONVIF camera infrastructure with modular licensing. Connect your existing Hikvision, Dahua, Axis or other IP cameras to the AI layer without purchasing new cameras.
Edge-first architecture provides technical compliance with KVKK (Turkish GDPR): raw video is not stored by default, face recognition is disabled, only events and metrics are recorded. Alarm latency ranges from 100–300 ms; offline operation ensures analysis continues even without internet. Integration with ERP, SAP, MES, WMS and BI tools is possible via REST API.
With the modular license model, you pay only for the functions you use. The 30-day pilot package, survey meeting and post-installation training are included as standard services. Request a demo via the contact form or phone; our Bilişim Vadisi, Gebze team will respond within 24 hours.
To evaluate Hype Vision's surface defect detection solution without risk, you can request a 30-day pilot package or a free survey meeting. A live demo is available at our office in Hightech Building, Bilişim Vadisi, Gebze; RTSP/ONVIF compatibility can also be assessed via remote video meeting. Simply send your existing IP camera brand/model list to info@hypevisionlab.com.
During the survey process, your field layout, camera angles, lighting conditions and operational flow are analysed. The architecture recommendation (Edge, Cloud or hybrid), module selection and installation schedule are specified. At pilot completion, an accuracy report, false positive/negative analysis and ROI projection are presented; there is no commitment if you are not satisfied.
You may use the contact form, phone (+90 541 260 91 90) or email for demo and survey discussions. Connect your existing cameras to the AI layer with our industrial AI experience since 2020; collect HSE, quality and efficiency metrics on a single panel without new camera investment.
Hype Vision serves industrial facilities across Turkey from our Bilişim Vadisi, Gebze centre. Download our catalogue PDF to examine module details; receive a site-specific architecture recommendation during the survey meeting. Submit the contact form to request a demo — responses within 24 hours.
Use cases
- Sheet metal part scratch and deformation detection
- Plastic injection surface roughness analysis
- Automotive outer panel paint and coating defect
- Glass and ceramic surface crack detection
- Casting part surface anomaly inspection
- White goods cover and panel quality control
Benefits
Pilot process
- Scratch, crack, deformation in a single module
- 94%+ accuracy; can be improved with custom model
- Defect localisation and size measurement
- ERP/MES and reject line automation
- Uses existing IP cameras; lighting consultancy provided
- Objective, repeatable quality criteria